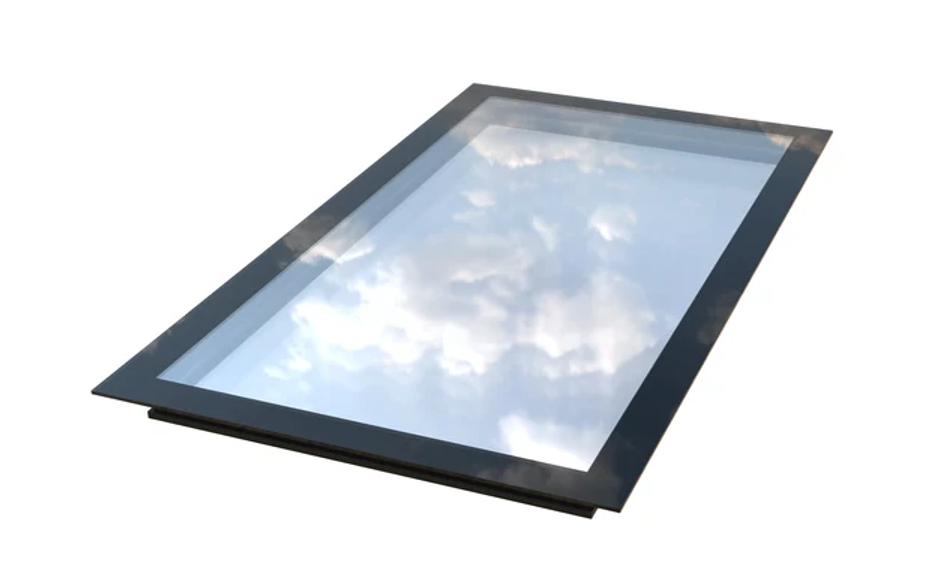
Flat glass skylights can make a noticeable difference to the atmosphere of an interior. By bringing daylight through the roof, they can brighten rooms that receive limited light from conventional windows and create a stronger relationship between the building and the sky.
Their flat profile also suits contemporary architecture, where clean rooflines and restrained details are often preferred. Homeowners comparing a flat glass skylight for sale can also consider factors such as size, glazing performance, and how the design will complement the existing roof structure. The final effect depends on more than the glass itself. Placement, room proportions, ceiling finishes, furniture, and glazing performance all contribute to the result.
Bring Daylight Deeper Into the Floor Plan
A conventional window mainly illuminates the area near an external wall. A skylight can introduce daylight farther into the building.
This makes roof glazing useful in extensions, open-plan kitchens, bathrooms, hallways, and rooms positioned beneath flat roofs.
A skylight placed closer to the centre of a room can distribute light across areas that would otherwise require artificial lighting during the day.
The surrounding ceiling colour also affects how far the light travels. Pale surfaces reflect more daylight, while darker finishes create a more intimate appearance.
Make a Small Room Feel More Open
Small rooms can feel enclosed when the walls are close together and windows are limited. A view toward the sky can provide a visual escape from the surrounding walls.
A flat glass skylight can make the ceiling feel less solid because part of the overhead surface becomes transparent.
This can work particularly well in compact bathrooms, home offices, stairwells, and small kitchen extensions. The room does not physically become larger, but the additional visual depth can alter how the space is perceived.
Create a Focal Point Above a Dining Area
A dining table provides a natural position for a skylight because it already acts as a central element within many rooms.
Placing a flat glass skylight above the table can define the dining zone without using a partition. In open-plan interiors, this helps establish separate areas while maintaining an uninterrupted floor plan.
Pendant lighting can still be used, although its position should be coordinated with the skylight. A cluster of lights around the opening can create a balanced arrangement.
Pair Skylights With Interior Plants
Natural light from above can complement indoor planting. Plants positioned beneath or near suitable skylights can receive daylight from a direction that conventional windows may not provide.
This is particularly useful in extensions and atriums where larger plants can become part of the architectural design.
Plant selection should reflect the actual amount of light available. Direct sunlight through roof glazing can be considerably stronger than general room brightness, so species should be selected accordingly.
Add Daylight to a Home Office
Home offices benefit from natural illumination, but screen glare can become an issue if a skylight is positioned without considering the desk.
The desk can be placed slightly away from the brightest area, allowing daylight to illuminate the room without producing excessive reflections on a monitor.
Blinds or shading systems may also be useful, particularly where sunlight enters strongly during working hours.
The position of the skylight should be coordinated with the desk, shelving, and storage before construction begins.
Use Skylights in Kitchen Extensions
Kitchen extensions are one of the most common areas where roof glazing can influence the design. Large rear glazing may provide garden views, but a skylight can introduce light farther into the room.
A long flat skylight above a work area can create an even line of daylight. A smaller unit over the dining zone can produce a more concentrated feature.
Several openings can also be arranged across a wider extension, although structural requirements and roof design will determine what is practical.
Combine Glass With Timber
Timber and glass create a useful contrast in modern interiors. Timber ceilings, beams, cabinetry, or flooring provide warmth, while the skylight introduces a lighter, more open element.
A timber-lined ceiling surrounding a flat glass skylight can make the opening feel integrated into the room. The wood also changes appearance throughout the day as daylight moves across its surface.
This approach can suit contemporary homes without making the interior feel overly stark.
Think About Glare and Heat
Natural light is useful, but excessive sunlight can create discomfort. A skylight may receive stronger solar exposure than a vertical window because of its position.
Glazing specification should therefore be selected according to the room and roof orientation. Solar-control glass, internal blinds, external shading, or ventilation may be appropriate in certain situations.
Rooms used for sleeping or working can require greater control than circulation spaces.
Use Skylights to Highlight Architectural Details
A skylight can draw attention to a feature below it. This could be a staircase, artwork, textured wall, fireplace, bath, dining table, or planted area.
The light does not need to illuminate the entire room evenly. A concentrated area of daylight can be used to establish hierarchy.
Architects often work with this principle by placing openings where light will emphasise specific materials or forms.
Consider the View at Different Times
A skylight changes throughout the day. Morning skies, cloud cover, strong midday light, rain, and evening darkness all produce different visual effects.
This changing quality can give an interior a sense of movement without mechanical or decorative features.
At night, the glass can also provide a view toward the sky when artificial lighting inside is controlled.
See also: How Businesses Implement Sustainable IT Practices
Plan Installation Details From the Start
The structural opening, waterproofing, insulation, drainage, internal finish, and glazing specification all need to work together.
A poorly integrated skylight can create condensation, heat loss, water ingress, or difficult maintenance. Proper detailing is therefore as important as the visual concept.
Flat glass skylights can support many interior design ideas, from brighter kitchens and compact bathrooms to more distinctive dining areas and planted extensions. Their strongest contribution is often the way they alter the relationship between the ceiling and the sky. Rather than simply adding another source of illumination, a well-positioned skylight can become part of the room’s architecture and influence how people experience the space throughout the day.